





4 Beds
5 Baths
3,876 SqFt
4 Beds
5 Baths
3,876 SqFt
Key Details
Property Type Single Family Home
Sub Type Single Family Residence
Listing Status Active
Purchase Type For Sale
Square Footage 3,876 sqft
Price per Sqft $322
Subdivision Peninsula At Island Lake - Rep
MLS Listing ID O6452336
Bedrooms 4
Full Baths 4
Half Baths 1
HOA Fees $750/Semi-Annually
HOA Y/N Yes
Annual Recurring Fee 1500.0
Year Built 2017
Annual Tax Amount $7,911
Lot Size 0.470 Acres
Acres 0.47
Property Sub-Type Single Family Residence
Source Stellar MLS
Property Description
The guest residence brings multigenerational living into focus, offering the flexibility of an IN-LAW SUITE with its own kitchen, living area, bedroom, full bathroom, PRIVATE SIDE ENTRANCE and DEDICATED ONE-CAR GARAGE. Extended family or visiting guests can enjoy independent access and personal space while staying close. The private side entrance serves as the guest residence's dedicated front door, and its garage complements the main home's two-car garage, providing THREE GARAGE SPACES in total. The guest residence's bedroom and bathroom are included in the home's total of 4 bedrooms and 4.5 bathrooms.
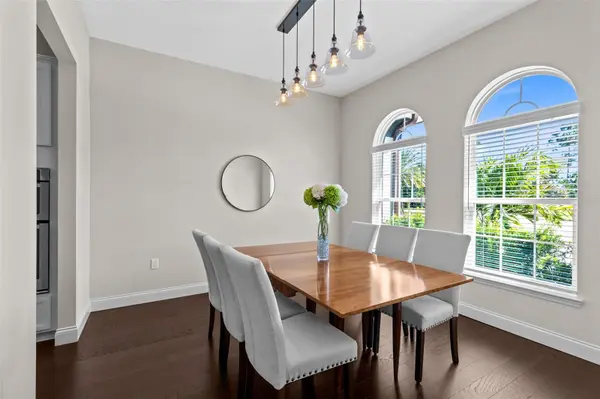
Inside, soaring ceilings and generous living areas create an inviting sense of openness. The kitchen features GAS COOKING, while a dedicated PRIVATE OFFICE provides a comfortable setting for working from home. An ETHERNET-WIRED LAN supports internet connectivity for work, streaming and entertainment.
MULTIPLE DEDICATED ENTERTAINMENT AREAS provide room to gather, celebrate and unwind. Upstairs, a spacious 16.7' x 22.5' THEATRE ROOM sets the scene for movie nights and relaxed gatherings. An additional upstairs storage area has been creatively used as a SECRET CLUBHOUSE, offering a charming hideaway for imaginative play.
Outdoor living extends the entertainment possibilities with a PRIVATE SWIMMING POOL and screened patio overlooking a lush GREENSPACE BACKDROP. Extended pavers create additional space for AL FRESCO DINING, while a dedicated FIRE PIT AREA invites evening conversations, cooler-weather gatherings and s'mores beneath the stars.
The installed SUNRUN SOLAR ENERGY SYSTEM offers on-site energy production and potential net-metering credits. Documented utility history reflects reduced Duke Energy charges during numerous billing periods. The system is subject to a transferable lease requiring buyer qualification and approval, with service and warranty provisions governed by the agreement. Solar production records, utility history and lease details are available for review.
Tucked within Peninsula at Island Lake, this distinctive Longwood home combines a private neighborhood setting with convenient access to shopping, dining, entertainment and major highways, as well as Altamonte Springs, Lake Mary, Orlando and Central Florida attractions.
Discover custom luxury with space to come together and room for independence—from private guest quarters and a dedicated home office to indoor entertainment and inviting poolside living. Schedule your private showing at 334 Peninsula Island Point today!
Location
State FL
County Seminole
Community Peninsula At Island Lake - Rep
Area 32750 - Longwood East
Zoning LDR
Interior
Interior Features Ceiling Fans(s), High Ceilings, Kitchen/Family Room Combo, Open Floorplan, Primary Bedroom Main Floor, Solid Surface Counters, Solid Wood Cabinets, Thermostat, Walk-In Closet(s), Window Treatments
Heating Electric
Cooling Central Air
Flooring Carpet, Ceramic Tile, Hardwood
Furnishings Unfurnished
Fireplace false
Appliance Dishwasher, Disposal, Electric Water Heater, Microwave, Range, Refrigerator
Laundry Laundry Room
Exterior
Exterior Feature Fire Pit, Garden, Private Entrance, Private Yard
Garage Spaces 3.0
Pool In Ground, Child Safety Fence
Utilities Available BB/HS Internet Available, Cable Available, Electricity Connected, Propane, Public
Amenities Available Gated
View Y/N No
Water Access No
View Park/Greenbelt
Roof Type Tile
Porch Deck, Patio, Screened
Attached Garage true
Exposure East
Garage true
Private Pool Yes
Building
Lot Description Private
Entry Level Two
Foundation Pillar/Post/Pier
Lot Size Range 1/4 to less than 1/2
Builder Name Kurt Wettermann
Sewer Public Sewer
Water Public
Architectural Style Mediterranean
Structure Type Block,Stucco
New Construction false
Schools
Elementary Schools Altamonte Elementary
Middle Schools Milwee Middle
High Schools Lyman High
Others
Pets Allowed Breed Restrictions
Senior Community No
Ownership Fee Simple
Monthly Total Fees $125
Acceptable Financing Cash, Conventional, VA Loan
Membership Fee Required Required
Listing Terms Cash, Conventional, VA Loan
Special Listing Condition None
Virtual Tour https://vid.us/94dxkw

Nearby Locations